Turnkey hospitals
All-in-one hospital solutions, delivered as one.
One accountable partner for planning, construction, equipment, people and operations: the fastest, most economical path from concept to a working hospital.
What we deliver
Everything a hospital needs, under one contract.
We study your project from every conceivable angle, for your peace of mind and for the ultimate benefit of patients.
Design & optimisation
Hospital design, review and optimisation, focused on the scope and patient population the hospital must serve.
Construction & IT
Construction and project management, plus IT planning, implementation and ongoing support.
Full supply & service
The complete hospital supply, from medical equipment to consumables to furniture, with the service behind it.
Recruitment & training
Medical staff recruitment and training, so the team is ready on the day the doors open.
Management consultation
Hospital management consultation that sets up processes, quality systems and performance indicators.
Financing options
Financing advice tailored to the client, the project and the market, for the full project or for equipment, supplies and services.
The journey
Ten steps to your turnkey hospital.
Every phase is planned, owned and delivered by one team, so decisions made on day one still hold on opening day.
Step
01
/ 10
Health master plan
01
Health master plan
We define the project, its goals and its stakeholders, and model the medical, technical and human programme the hospital has to deliver.
- Project definition and goals
- Stakeholders and governance
- Medical, technical, logistics and capacity programmes
- Clinical activity and medico-technical efficiency assumptions
- Human resources programme
- Preliminary equipment list
02
Feasibility studies & technical proposals
We test the concept against the site, the budget and the medical strategy before a single drawing is committed.
- Medical strategy, stakes and goals
- Functional requirements and circulation principles
- Site constraints
- Technical and infrastructure pre-programming
- Surface areas by functional unit
- Functional architectural orientations
- Technical specifications and room data sheets
- Budget assessment
03
Financial engineering
We build the numbers that make the hospital bankable, and sustainable long after it opens.
- Construction cost assessment
- Equipment cost assessment
- Revenue and operating cost assessment
- Business plan
- Business model
04
Building & civil works
Architecture, engineering and construction managed to international standards, from high-level drawings to final tests.
- Architectural and engineering studies
- Main technical principles and selection
- Project management
- High-level and detailed drawings
- Fire safety and radioprotection
- Administrative licences
- Contracting, construction and execution
- Tests and safety committee
05
Medical equipment & logistics
From the final equipment list to inspected, delivered devices: the whole supply chain in one pair of hands.
- Final equipment list
- Technical specifications and requirements
- Pre-installation drawings and works
- Tenders, negotiation and purchasing
- Orders, shipment and customs clearance
- Delivery on site
- Inspection and quality control
06
Installation & commissioning
Every system installed, configured, tested and documented, and every user trained before the first patient arrives.
- Equipment dispatching
- Installation and configuration
- Interoperability and tests
- Commissioning
- Documentation
- End-user training
07
Clinical engineering organisation
We set up the biomedical department that keeps your medical technology safe, available and cost-effective for years.
- Planning and supply management
- Asset and risk management
- Service management
- Technician and engineer training
- Equipment management system
- Processes and documentation
08
Maintenance & warranty
Buildings and equipment kept in peak condition through structured maintenance and well-managed service contracts.
- Building maintenance and facility management
- Preventive and corrective equipment maintenance
- Service contract management
09
Human resources & procedures
The organisation, people and protocols that turn a finished building into a working hospital.
- Protocols and working processes
- Organisation set-up and job descriptions
- Hiring and staffing integration
- Working environment
- Training for medical, paramedical and technical staff
- Quality management and certification
10
Operations & management
We stay alongside you after opening, measuring performance, auditing quality and raising it year after year.
- Operations and management
- Quality process implementation and follow-up
- Audits
- Skills assessment and improvement plans
- Key performance indicators
Scope
The patient at the heart of the workflow.
Our range of projects is broad: new construction, extensions, renovations and rehabilitations of hospitals, clinics and health centres. Whatever the scale, every plan starts from the patient’s journey through the building.
- Construction
- Extension
- Renovation
- Rehabilitation
- General hospitals
- Specialty hospitals
- Primary care centres
- Outpatient clinics
- Maternities
- Oncology centres
- Blood transfusion centres
- Dispensaries
- Operating rooms
- Laboratories
- Imaging departments
Planning & architectural design
Transformative healing environments.
Conceptually creative, technically excellent, functionally complete, flexible and environmentally responsive: our hospital designs are built to a high standard of detail.
We keep learning and innovating, applying valid research to create environments focused on operational efficiency, patient and staff safety, comfort and satisfaction.
- Space programmes for every hospital unit
- Quality criteria and application methods for the project
- Capacity calculations
- Traffic flow of patients, materials, waste and staff
- Medical device integration with the architectural design
- Monitoring and evaluation consultancy
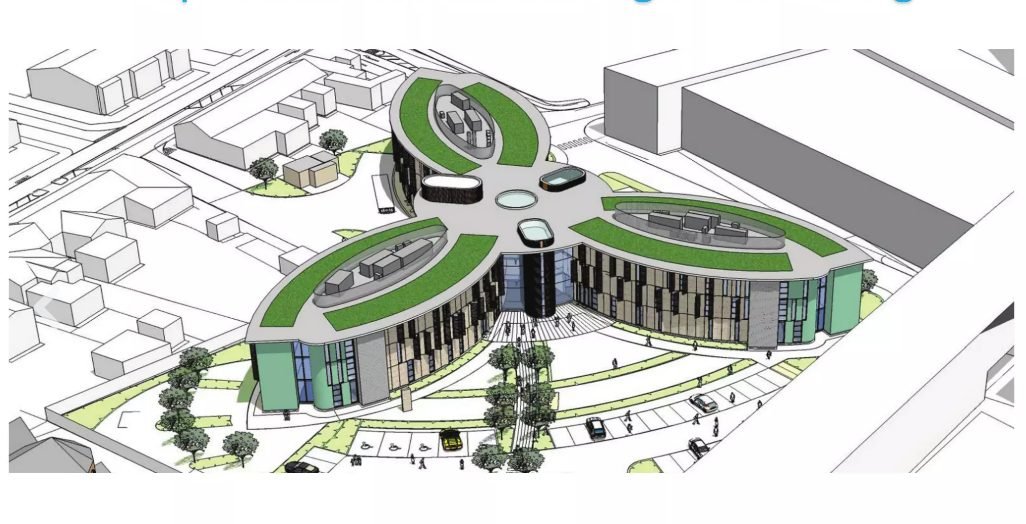
Hospital architecture design & planning
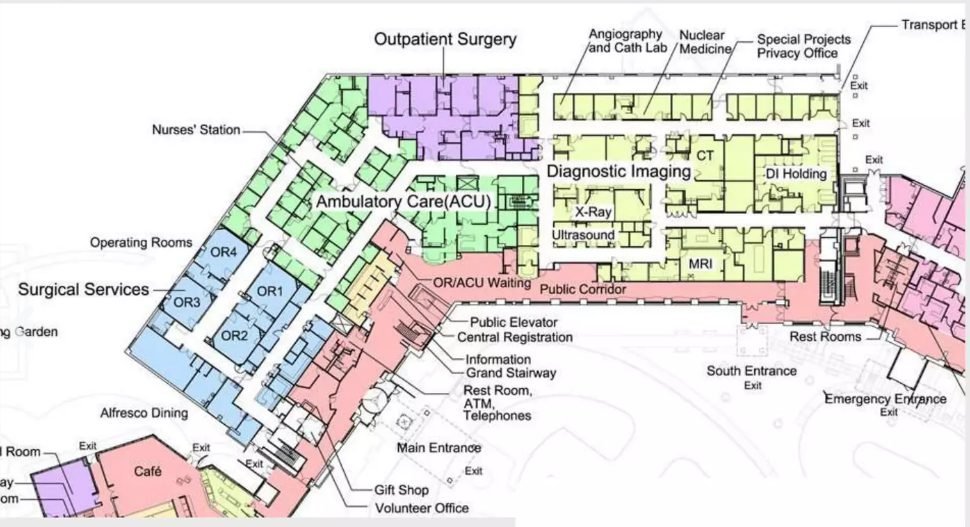
Functional zoning: surgery, ambulatory care and imaging
Start at any step
Wherever you are, we'll take it from there.
Join us at master plan, mid-construction or weeks before opening, and we’ll map the remaining steps with you.